Search

Leave a Message

Thank you for your message. We will be in touch with you shortly.

Explore Our Properties

Property Description

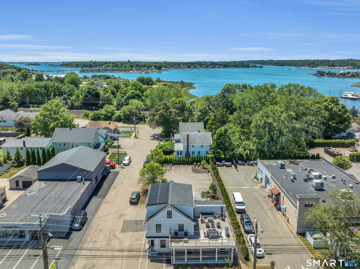
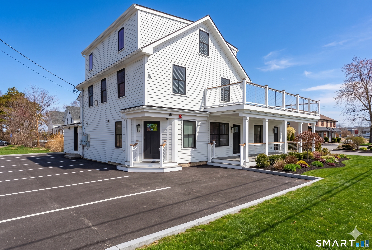
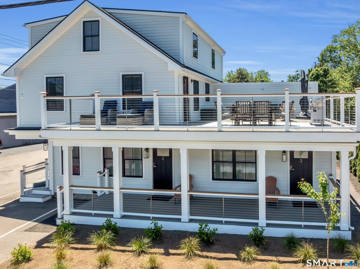
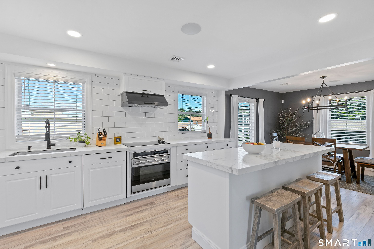
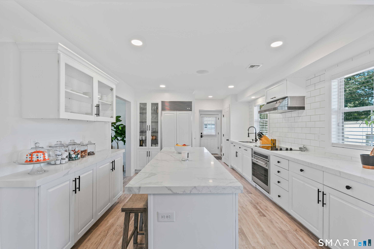
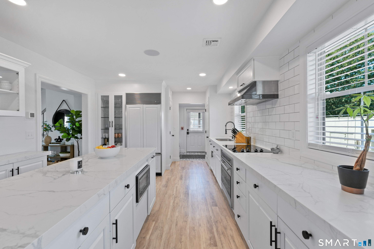
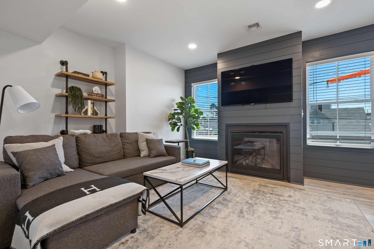
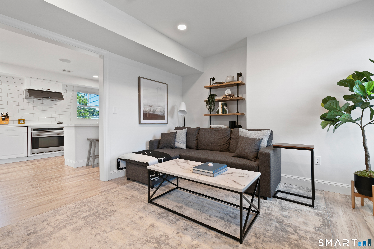
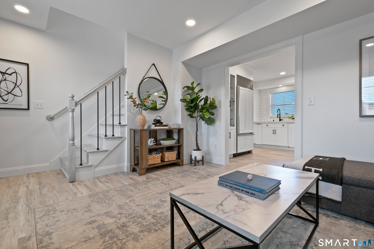
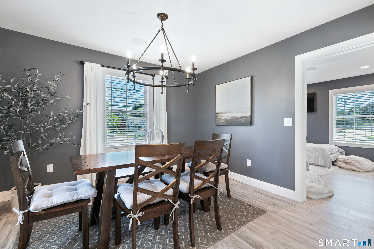
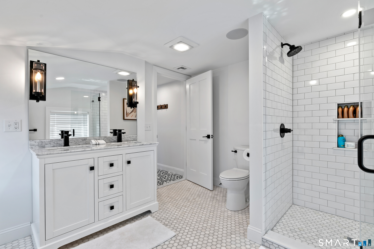
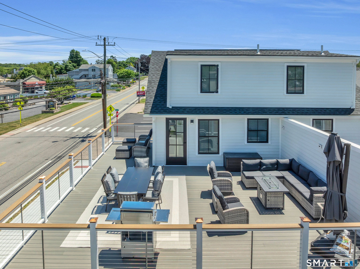
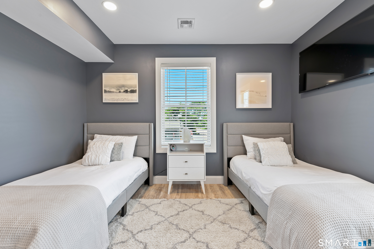
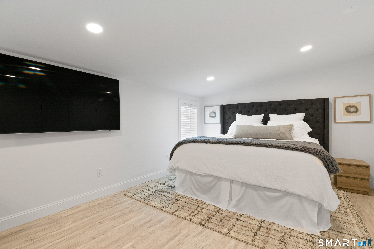
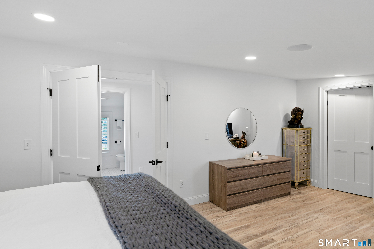
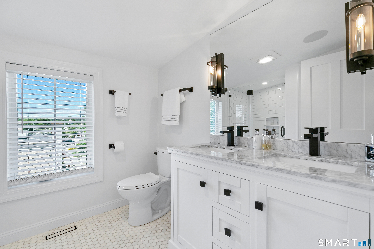
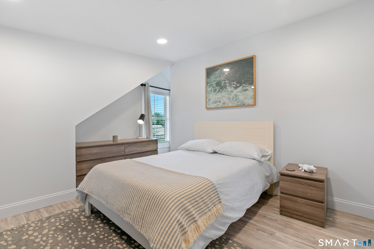
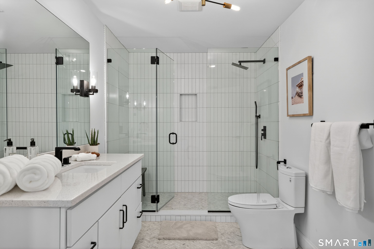
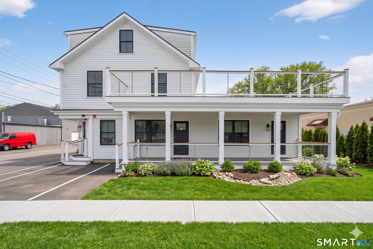
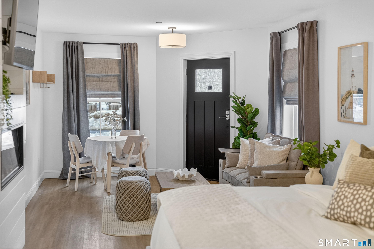
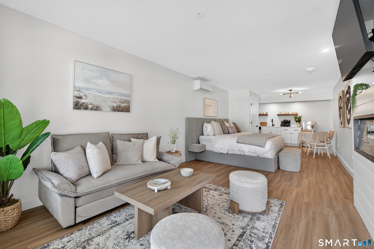
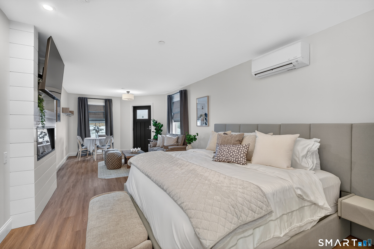
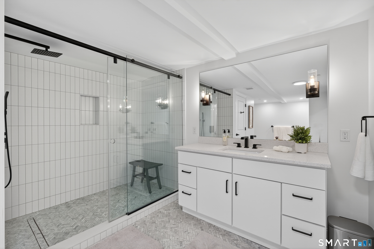
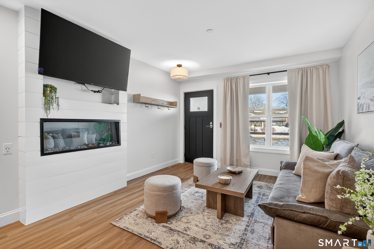
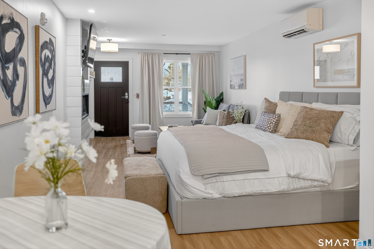
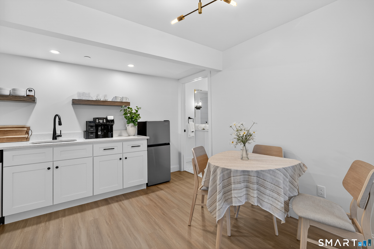
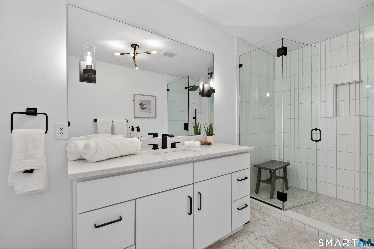
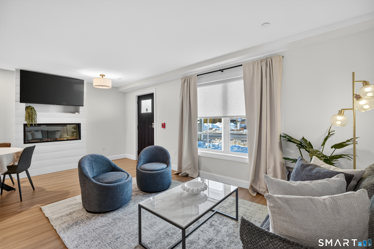
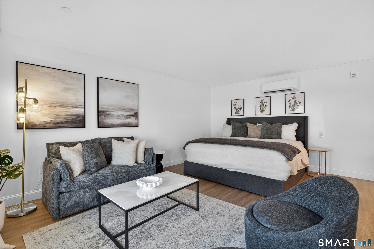
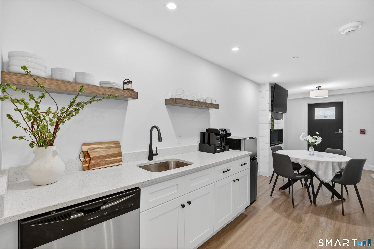
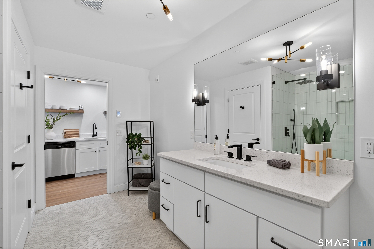
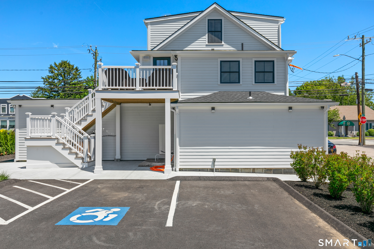
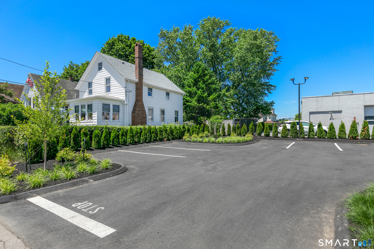
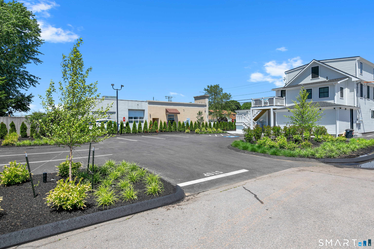
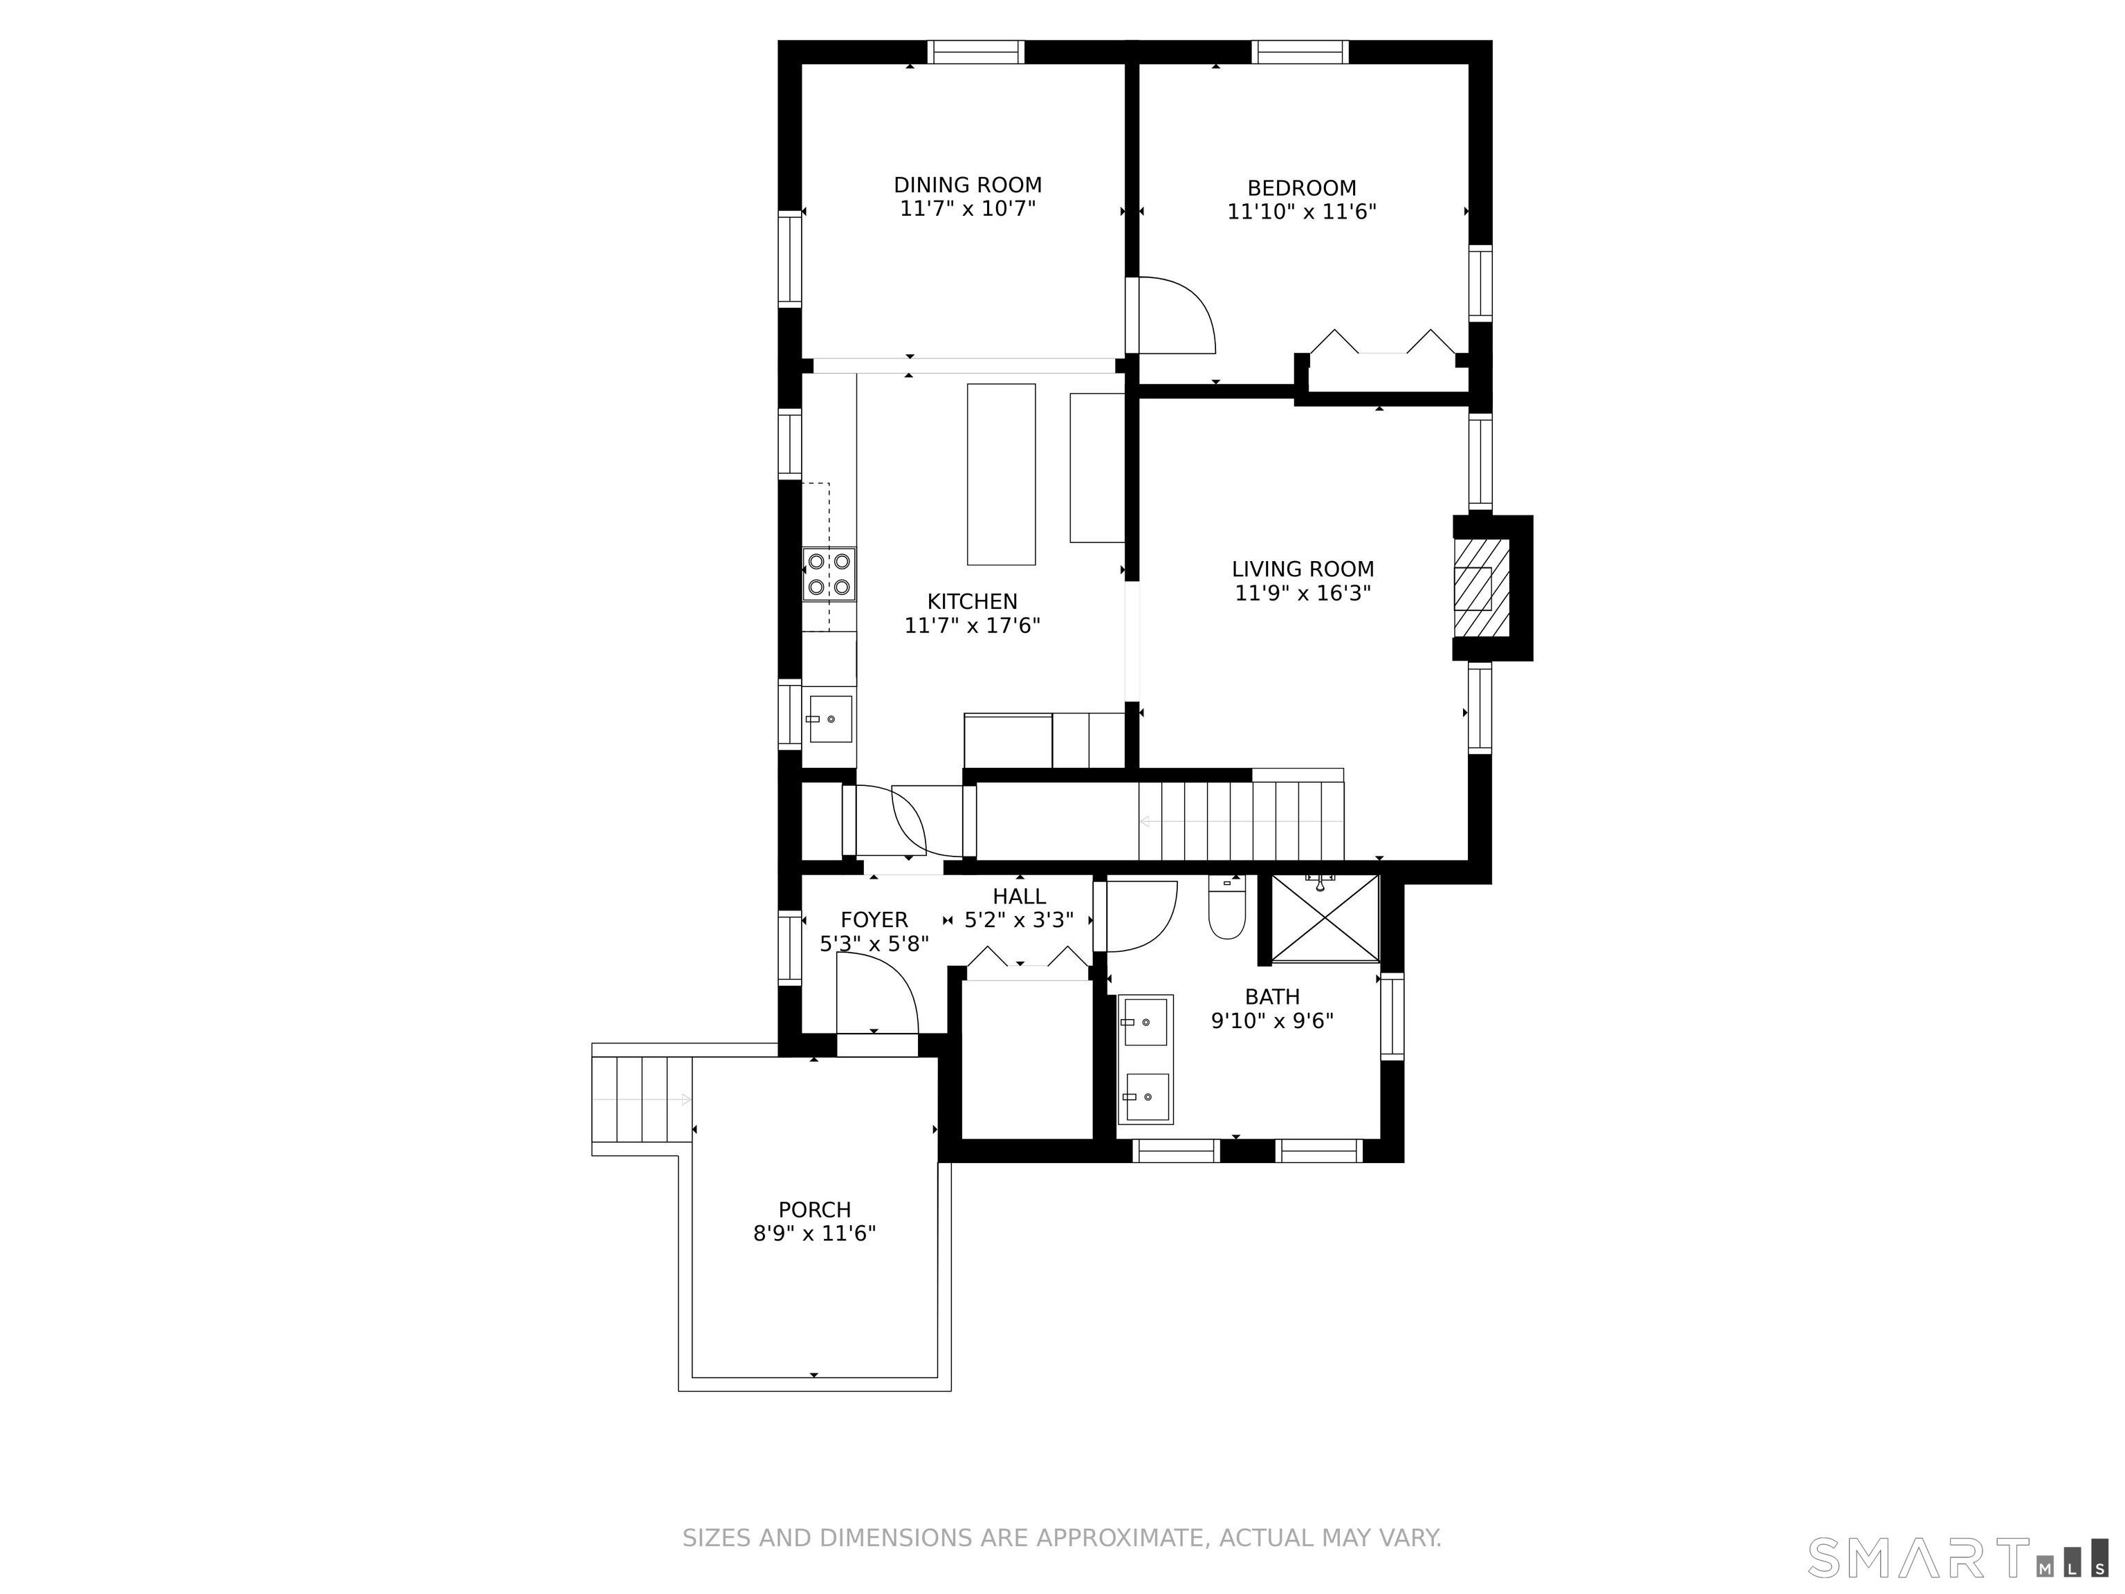
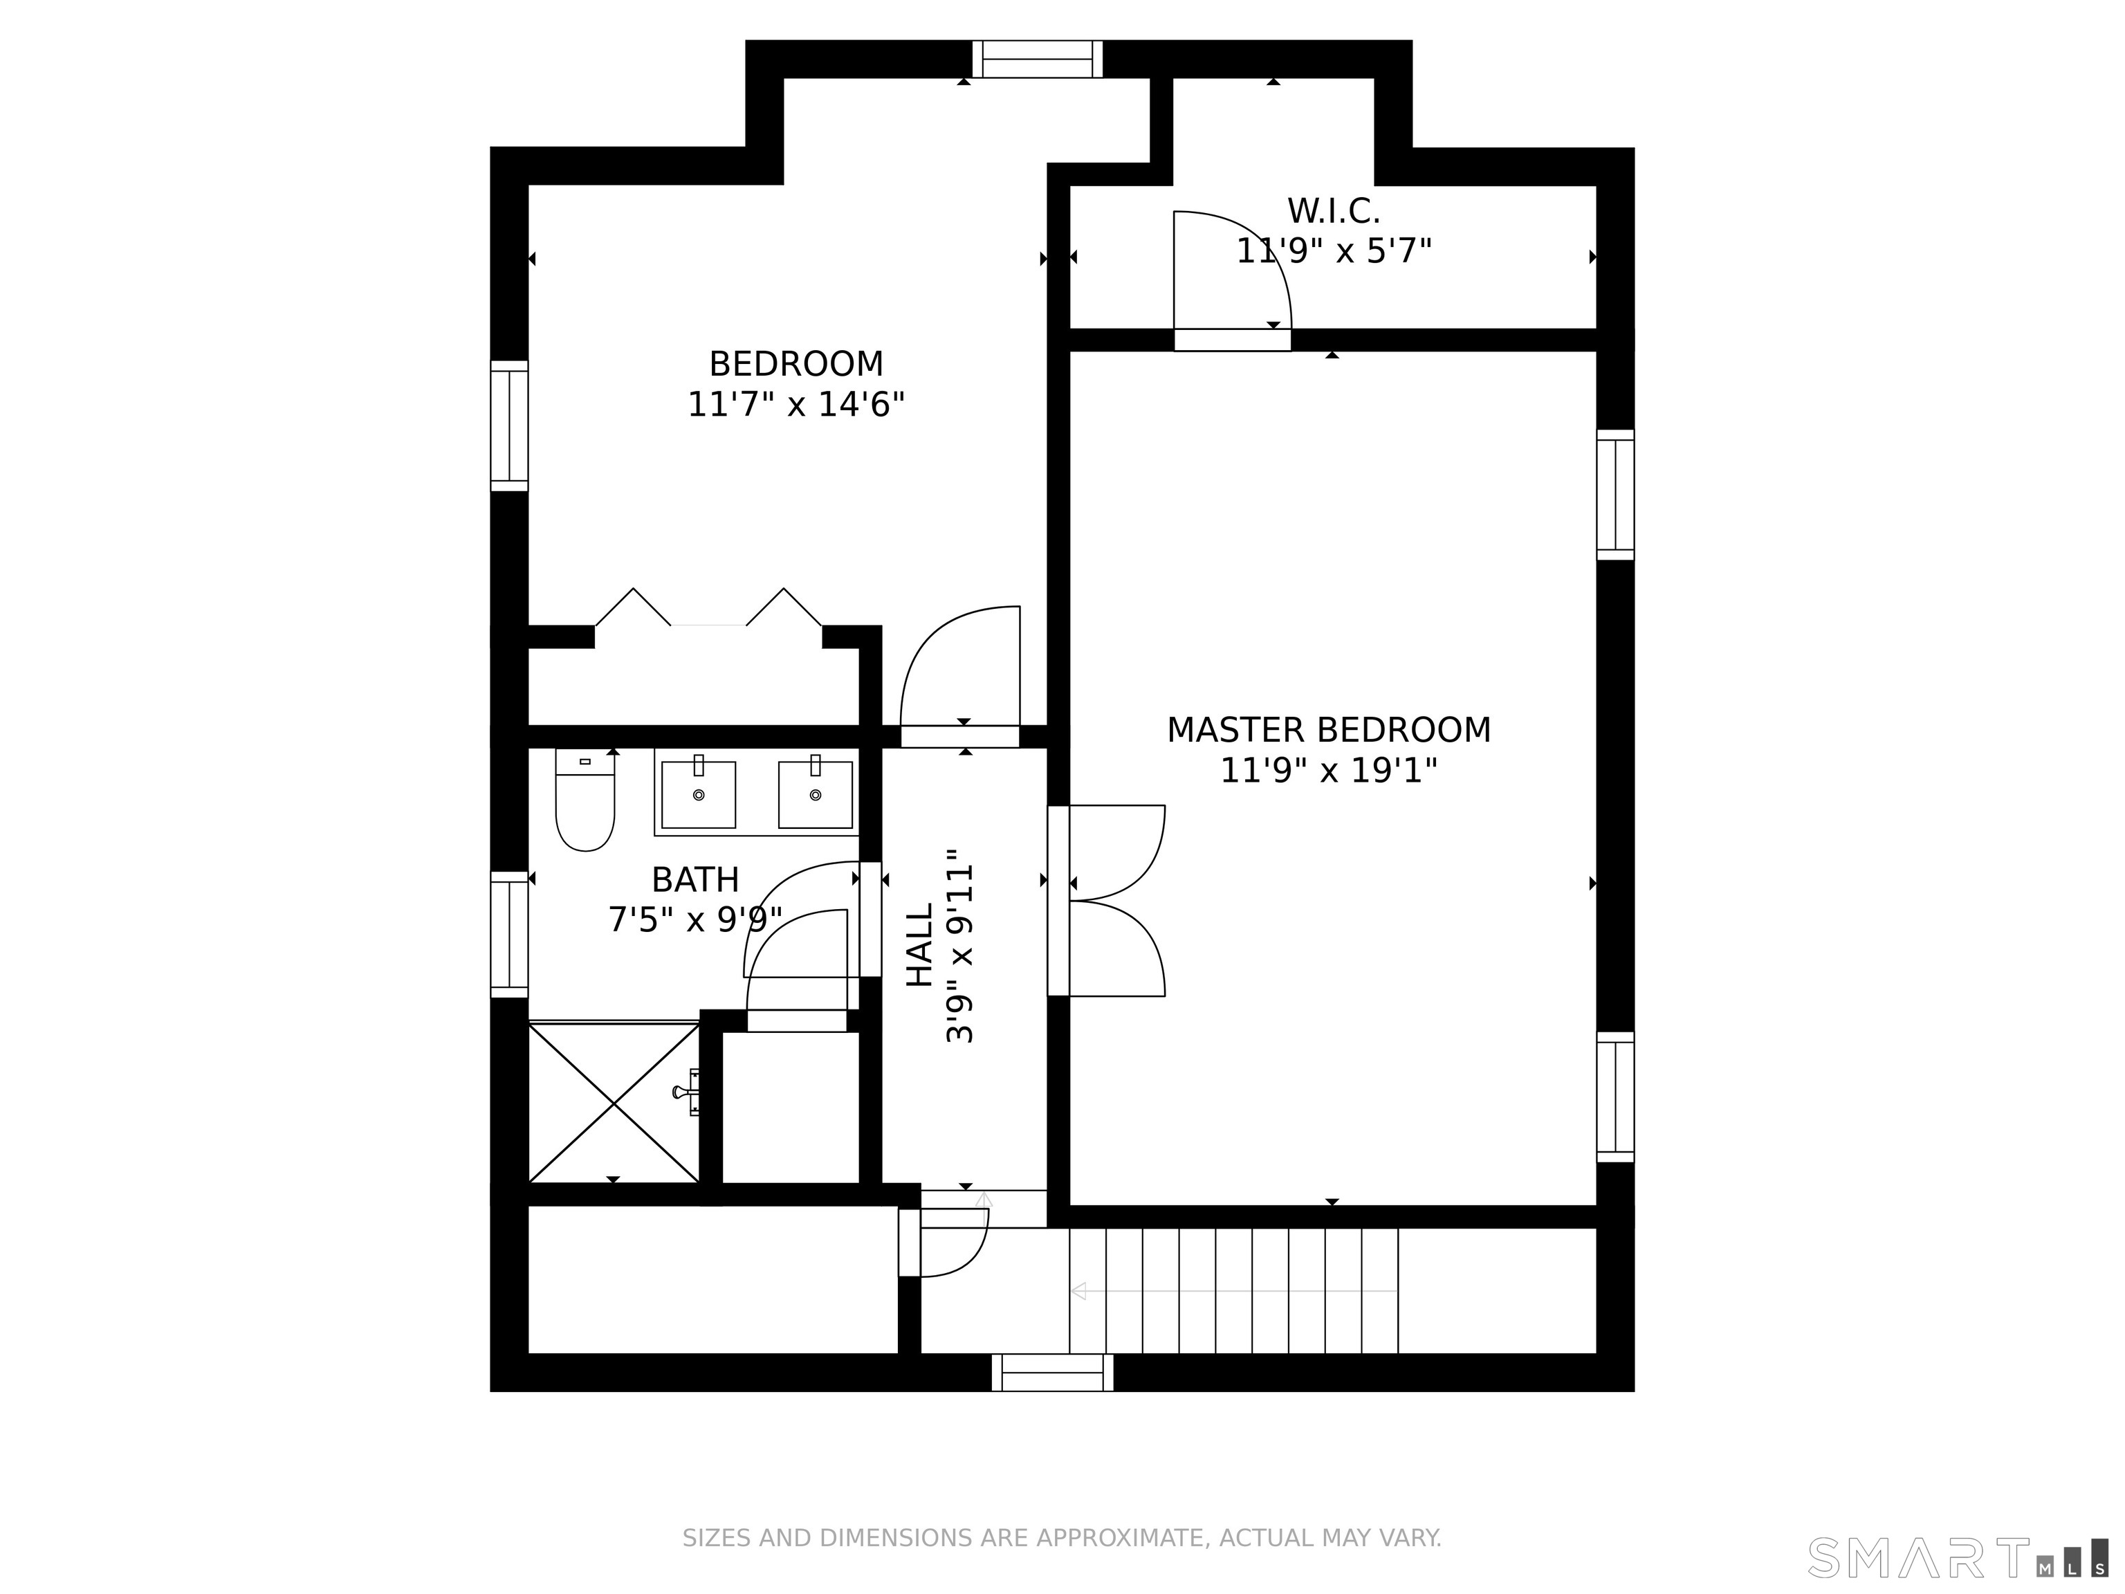
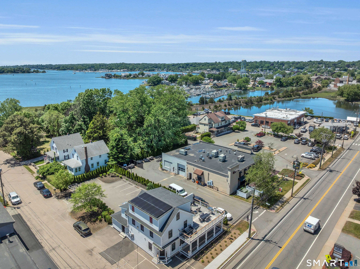
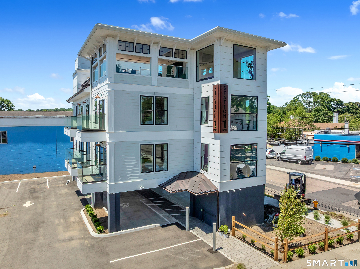
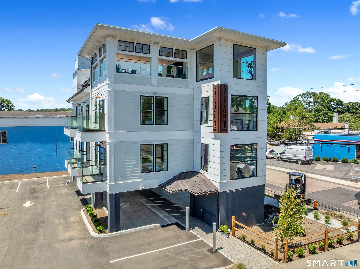
A turn-key investment opportunity in the heart of Mystic. This completely updated multi-unit building blends coastal sophistication with a high-yield asset model, making it a true trophy property for your portfolio. In the LS-5 zone, it is positioned perfectly for an owner occupier on the second floor with rental units for the modern traveler on the first level. Or, use all units as long-term rentals or an Inn. The building features a spectacular, two-story luxury penthouse with a chef's kitchen, premium appliances, 3 bedrooms and 2 full baths, and dual private outdoor decks designed for entertaining. The first floor has three impeccably furnished studio suites expertly designed with dedicated zones for living and sleek, spa-like baths. The property is within short walking distance to the Amtrak station and downtown Mystic's dining, shopping, and historic drawbridge. Strategically located moments from historic Stonington and the Rhode Island border, this asset is easily serviced by trains from NYC, Boston, and Fairfield County-putting a premier vacation market right at your doorstep. Outfitted with comprehensive security, integrated cameras, and smart access, the entire building is fully optimized for a lucrative, contactless rental system, while solar power generation keeps utility overhead exceptionally low. Complete with 10 on-site parking spaces This property delivers maximum convenience, modern efficiency, and cash flow.

Overview

Property Status
For Sale
Lot Size
7,405.2 Sq.Ft.
MLS ID
24179342
Property Type
Multi-Family
Year Built
1940

Features & Amenities

Total Area
3,669 Sq.Ft.
Neighborhood
Mystic
Architecture Styles
Units on different Floors, Units are Side-by-Side
View Description
City
Water Source
Public
Roof
Asphalt
Lot Features
Corner Lot, Level
Parking
Paved, Off Street, Driveway
Heat Type
Oil, Forced Air, Zoned, Active Solar
Air Conditioning
Central Air
Laundry Room
Common Area
Appliances
Electric Water Heater
Sewer
Public Sewer
Substructure
Concrete Perimeter
Elementary School
Deans Mill
High School
Stonington
Sales Price
$2,550,000
Real Estate Tax
$11,305/yr
Zoning
LS-5

Downloads

44 Williams Avenue

Schedule a Tour

We would love to help you see this beautiful home! As a full-service brokerage, we can help you tour. Please submit an offer, and answer questions about the buying process.

Thank you

for your interest in 44 Williams Avenue, Stonington, CT 06355

I'm Interested In

44 Williams Avenue

or
  • CallJonathan Shockley

    License #RES.0812681 | RES.0046131

    (860) 917-6016
  • 44 Williams Avenue
    Navigate
    Mystic

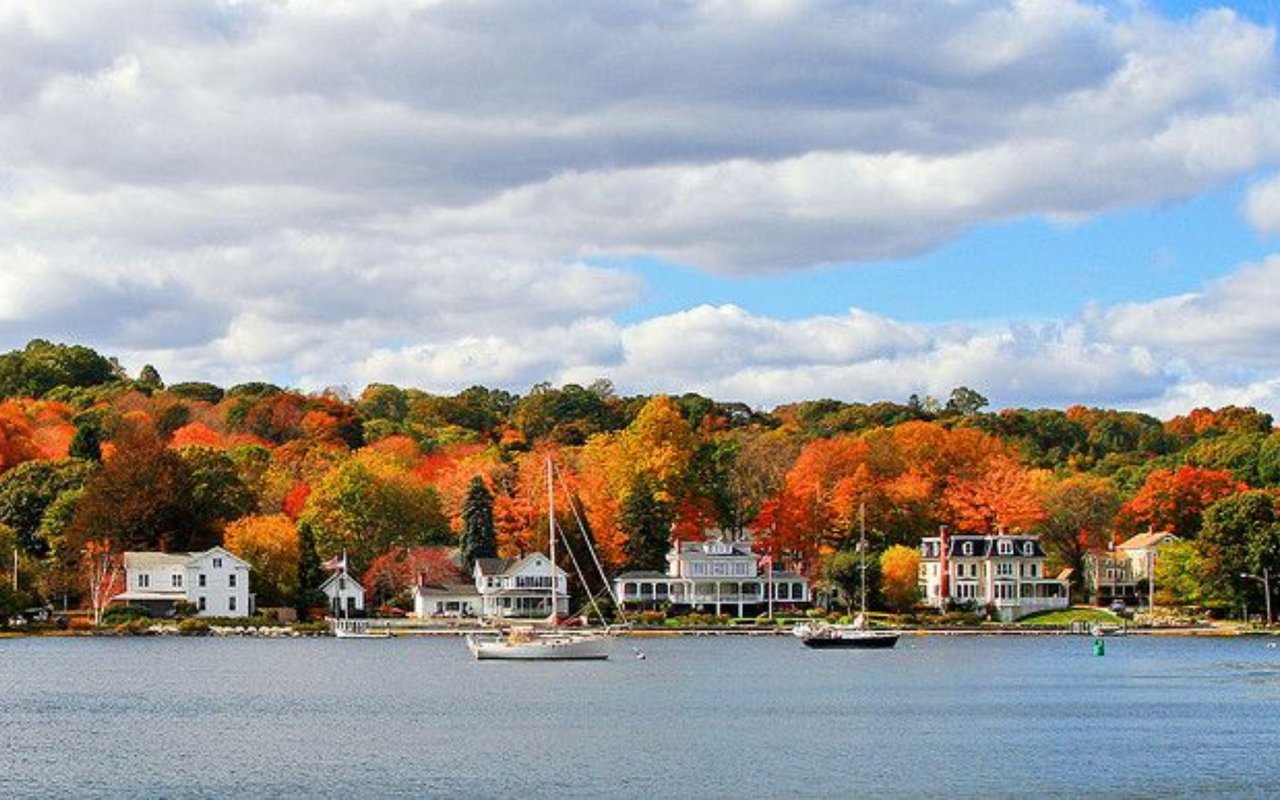
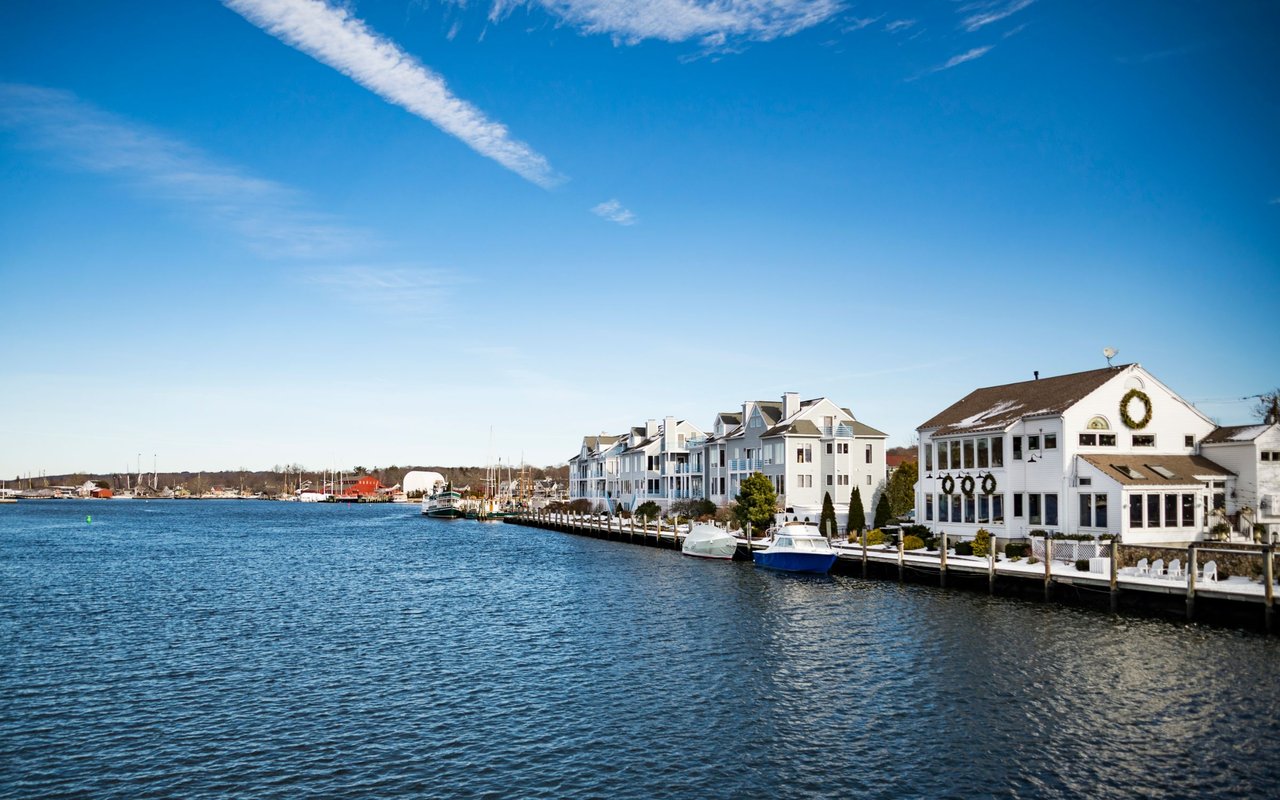
    Explore Mystic

    read more
    Based on information submitted to the MLS GRID as of . All data is obtained from various sources and may not have been verified by the broker or MLS GRID. Supplied Open House Information is subject to change without notice. All information should be independently reviewed and verified for accuracy. Properties may or may not be listed by the office/agent presenting the information.

    Mortgage Calculator

    Estimate your monthly mortgage payment, including the principal and interest, property taxes, and HOA. Adjust the values to generate a more accurate rate.
    $0,000 Your Payment 20 15 65
    $0,000 Your Payment

    Spotlight Listings

    Featured Properties

    • 39 Chippechaug Trail For Sale

      $5,995,000

      39 Chippechaug Trail, Stonington, CT 06355

      • 4 Beds
      • 5 Baths
      • 4,293 Sq.Ft.
    View All

    Follow Us On Instagram